
3613 40th Avenue W
3613 40th Avenue W
3613 40th Avenue W
3613 40th Avenue W
3613 40th Avenue W
3613 40th Avenue W
3613 40th Avenue W
3613 40th Avenue W
3613 40th Avenue W
3613 40th Avenue W
3613 40th Avenue W
3613 40th Avenue W
3613 40th Avenue W
3613 40th Avenue W
3613 40th Avenue W
3613 40th Avenue W
3613 40th Avenue W
3613 40th Avenue W
3613 40th Avenue W
3613 40th Avenue W
3613 40th Avenue W
3613 40th Avenue W
3613 40th Avenue W
3613 40th Avenue W
3613 40th Avenue W
3613 40th Avenue W
3613 40th Avenue W
3613 40th Avenue W
3613 40th Avenue W
3613 40th Avenue W
3613 40th Avenue W
3613 40th Avenue W
3613 40th Avenue W
3613 40th Avenue W
3613 40th Avenue W
3613 40th Avenue W
SEE ALL PHOTOS
3613 40th Avenue W
3613 40th Avenue W
3613 40th Avenue W
3613 40th Avenue W
3613 40th Avenue W
3613 40th Avenue W
3613 40th Avenue W
3613 40th Avenue W
3613 40th Avenue W
3613 40th Avenue W
3613 40th Avenue W
3613 40th Avenue W
3613 40th Avenue W
3613 40th Avenue W
3613 40th Avenue W
3613 40th Avenue W
3613 40th Avenue W
3613 40th Avenue W
3613 40th Avenue W
3613 40th Avenue W
3613 40th Avenue W
3613 40th Avenue W
3613 40th Avenue W
3613 40th Avenue W
3613 40th Avenue W
3613 40th Avenue W
3613 40th Avenue W
3613 40th Avenue W
3613 40th Avenue W
3613 40th Avenue W
3613 40th Avenue W
3613 40th Avenue W
3613 40th Avenue W
3613 40th Avenue W
3613 40th Avenue W
3613 40th Avenue W
Provided by NWMLS, Listed by COMPASS
For Sale

3613 40th Avenue W

3613 40th Avenue W, Seattle, WA 98199

$1,425,000
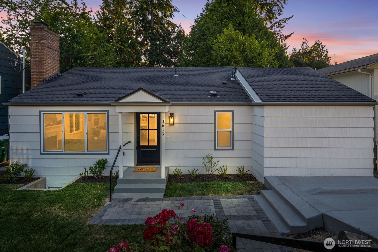
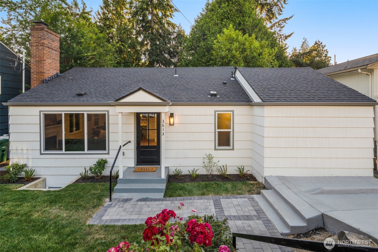
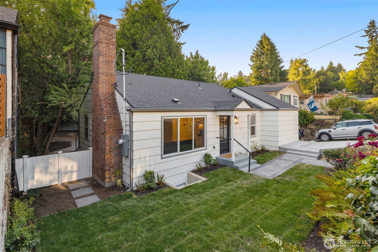
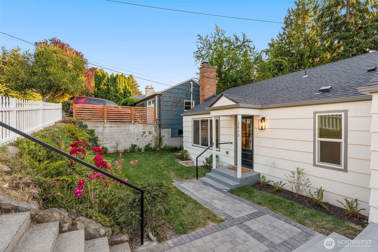
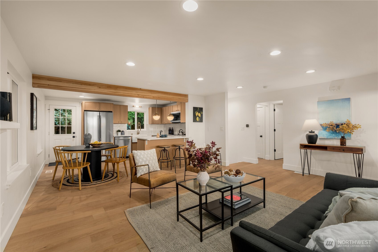
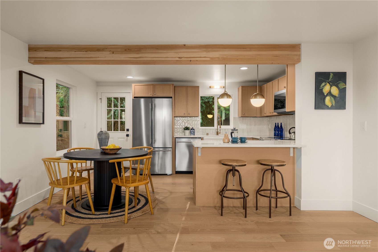
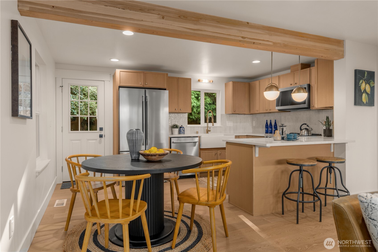
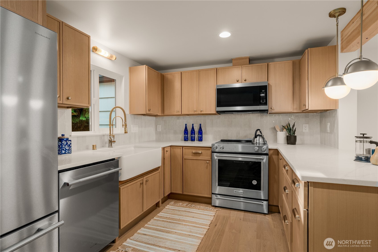
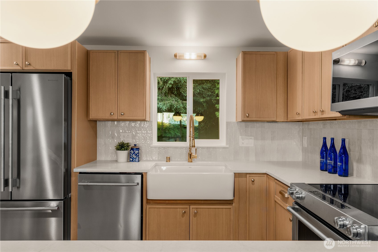
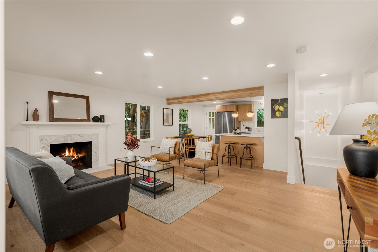
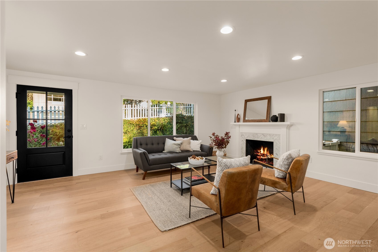
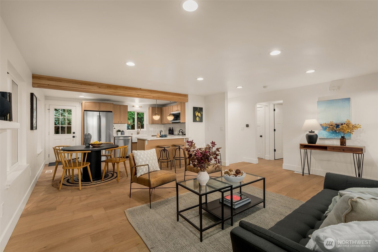
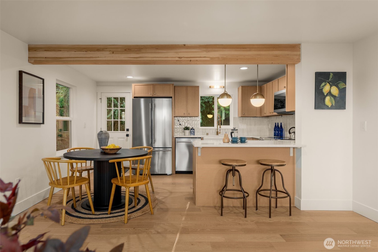
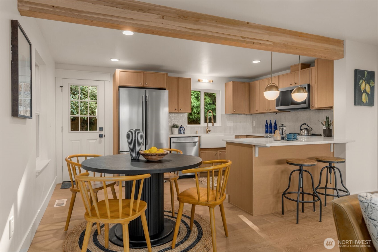
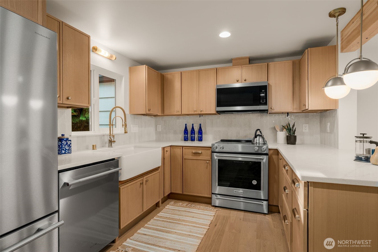
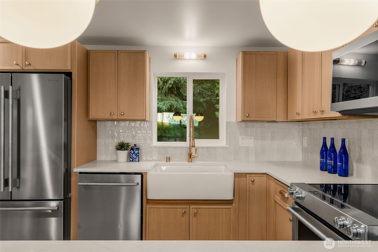
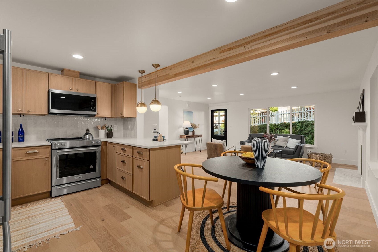
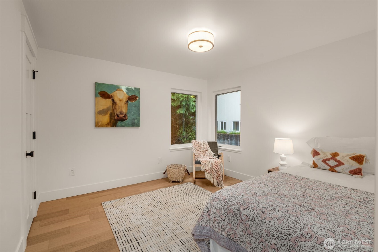
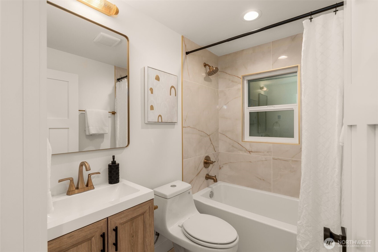
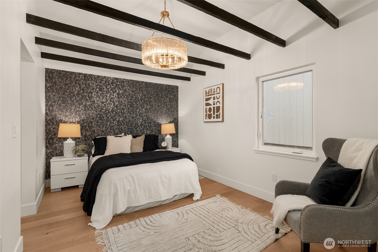
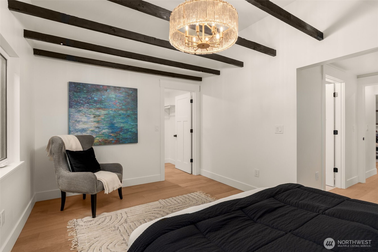
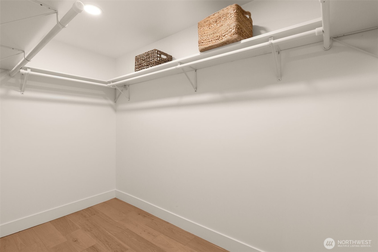
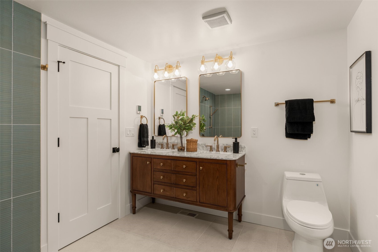
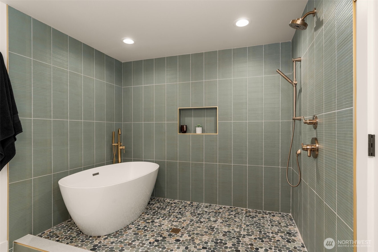
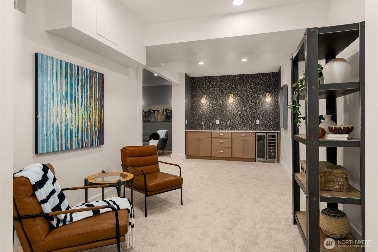
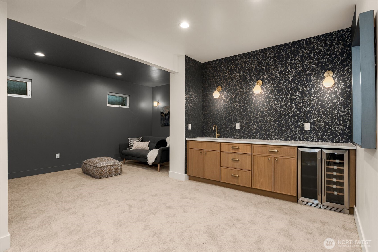
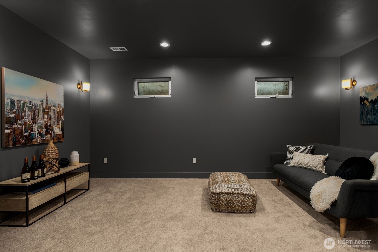
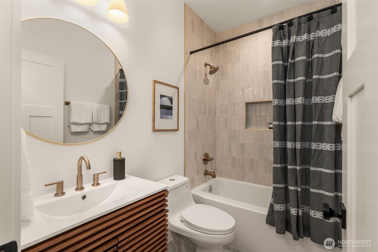
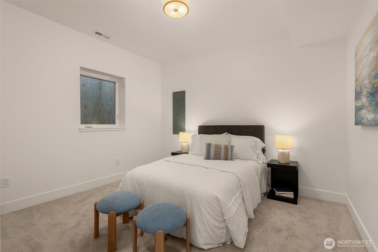
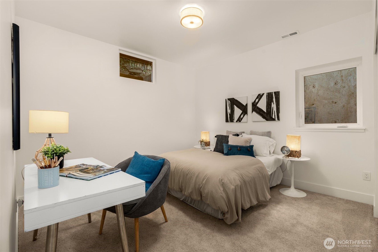
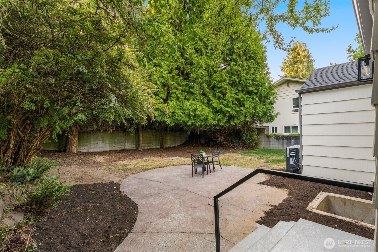
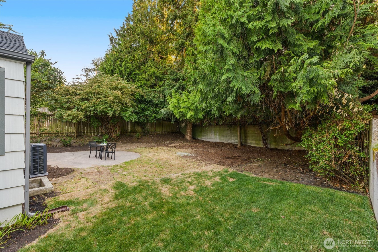
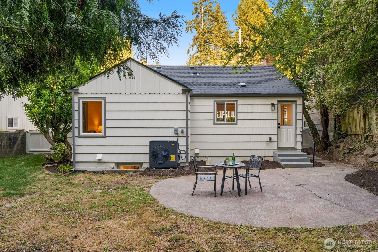
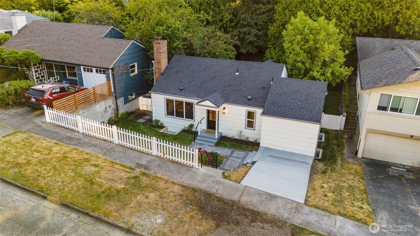
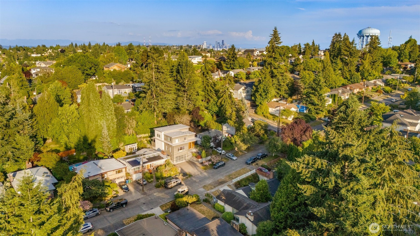
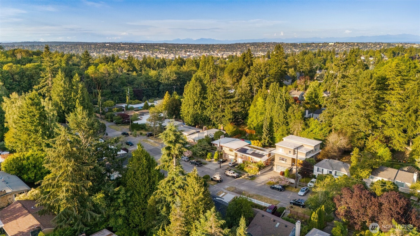
Beautifully reimagined Magnolia home blending classic Seattle character with a thoughtful studs out modern remodel. This spacious home offers 2,120 square feet of living space across two levels, including 4 bedrooms, 3 baths, a spacious main-level primary suite with 5 piece bath and two closets, open living area with fireplace plus heated bathroom floors throughout. The fully finished lower level has 9 ft ceilings with large rec room, expansive wet bar, laundry, storage, and two oversized bedrooms. Set on a 5,102 sq ft lot, private back yard and in the heart of Magnolia with easy access to parks, village amenities, transit, downtown Seattle, Ballard, and Discovery Park. A rare opportunity to enjoy updated living in one of Seattle's most beloved neighborhoods.

7/11/2026 3:30PM - 5:30PM PDT

4
beds

3
baths

2,120 Sq.Ft. LIVING AREA

5,102 Sq.Ft. lot

Jared Holland

Jared Holland

Features & Amenities

Interior

  • total bedrooms4
  • Total bathrooms3
  • full bathrooms3
  • Flooring Ceramic Tile, Engineered Hardwood, Carpet
  • Fireplace Wood Burning
  • APPLIANCES Dishwasher, Disposal, Refrigerator, Stove(s)/Range(s)
  • other interior Features Bath Off Primary, Dbl Pane/Storm Window, Dining Room, Fireplace, Vaulted Ceiling(s), Walk-In Closet(s), Water Heater, Wet Bar, Wine/Beverage Refrigerator

Area & Lot

  • Status For Sale
  • OPEN HOUSE

    7/11/2026 3:30PM - 5:30PM PDT

  • Living Area2,120 Sq.Ft.
  • Total Area2,120 Sq.Ft.
  • Lot Area5,102 Sq.Ft.
  • MLS® ID2542605
  • TypeResidential
  • YEAR BUILT1948
  • Architecture StylesCraftsman
  • Elementary SchoolLawton
  • Middle SchoolMc Clure Mid
  • High SchoolBallard High
  • School DistrictSeattle

Exterior

  • STORIES1
  • water SourcePublic
  • roofComposition
  • lot featuresCurbs, Paved, Sidewalk
  • parkingDriveway
  • HEAT TYPE90 High Efficiency, Radiant
  • AIR CONDITIONINGHeat Pump
  • sewerSewer Connected
  • SubstructurePoured Concrete
  • security FeaturesFully Fenced
  • other exterior FeaturesWood

Financial

  • Sales Price$1,425,000
  • Real Estate Tax $8,847/yr
View Virtual Tour

Work With Us

We will keep you informed as we guide you through the sale of your property and help you save valuable time, reduce unwanted stress and put more money in your pocket. With just one conversation with us, you will see how important it is to have a professional assist you in some of the largest financial and emotional decisions of your life.

Follow Us On Instagram