
13237 8th Avenue NW
13237 8th Avenue NW
13237 8th Avenue NW
13237 8th Avenue NW
13237 8th Avenue NW
13237 8th Avenue NW
13237 8th Avenue NW
13237 8th Avenue NW
13237 8th Avenue NW
13237 8th Avenue NW
13237 8th Avenue NW
13237 8th Avenue NW
13237 8th Avenue NW
13237 8th Avenue NW
13237 8th Avenue NW
13237 8th Avenue NW
13237 8th Avenue NW
13237 8th Avenue NW
13237 8th Avenue NW
13237 8th Avenue NW
13237 8th Avenue NW
13237 8th Avenue NW
13237 8th Avenue NW
13237 8th Avenue NW
13237 8th Avenue NW
13237 8th Avenue NW
13237 8th Avenue NW
13237 8th Avenue NW
13237 8th Avenue NW
13237 8th Avenue NW
13237 8th Avenue NW
13237 8th Avenue NW
13237 8th Avenue NW
13237 8th Avenue NW
13237 8th Avenue NW
13237 8th Avenue NW
13237 8th Avenue NW
13237 8th Avenue NW
13237 8th Avenue NW
SEE ALL PHOTOS
13237 8th Avenue NW
13237 8th Avenue NW
13237 8th Avenue NW
13237 8th Avenue NW
13237 8th Avenue NW
13237 8th Avenue NW
13237 8th Avenue NW
13237 8th Avenue NW
13237 8th Avenue NW
13237 8th Avenue NW
13237 8th Avenue NW
13237 8th Avenue NW
13237 8th Avenue NW
13237 8th Avenue NW
13237 8th Avenue NW
13237 8th Avenue NW
13237 8th Avenue NW
13237 8th Avenue NW
13237 8th Avenue NW
13237 8th Avenue NW
13237 8th Avenue NW
13237 8th Avenue NW
13237 8th Avenue NW
13237 8th Avenue NW
13237 8th Avenue NW
13237 8th Avenue NW
13237 8th Avenue NW
13237 8th Avenue NW
13237 8th Avenue NW
13237 8th Avenue NW
13237 8th Avenue NW
13237 8th Avenue NW
13237 8th Avenue NW
13237 8th Avenue NW
13237 8th Avenue NW
13237 8th Avenue NW
13237 8th Avenue NW
13237 8th Avenue NW
13237 8th Avenue NW
Provided by NWMLS, Listed by COMPASS
For Sale

13237 8th Avenue NW

13237 8th Avenue NW, Seattle, WA 98177

$2,250,000
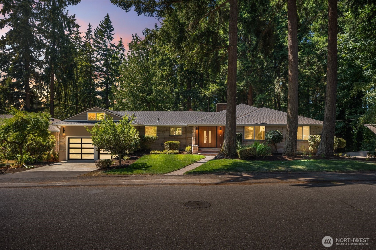

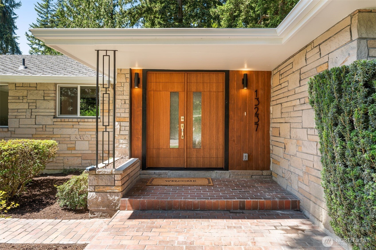
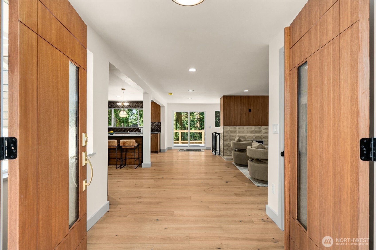
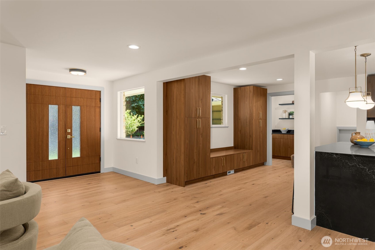
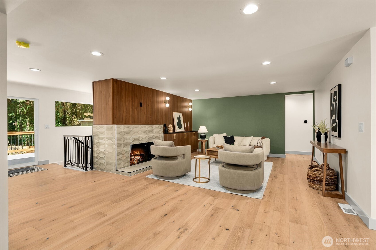
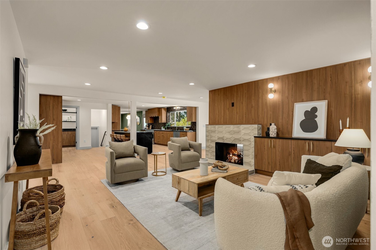
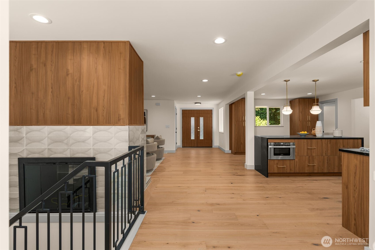
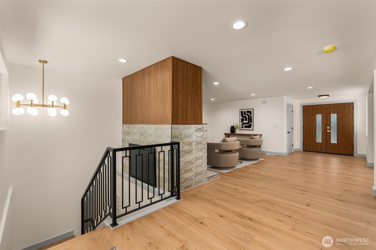
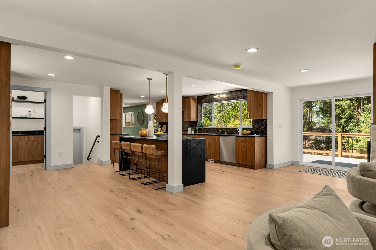
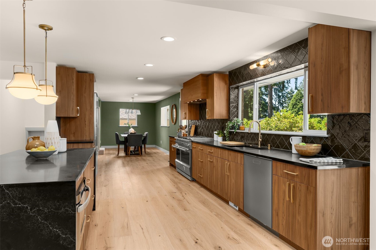
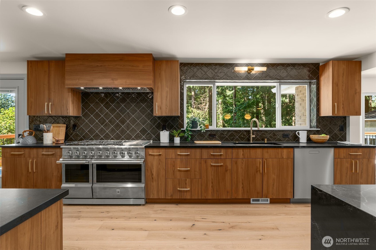
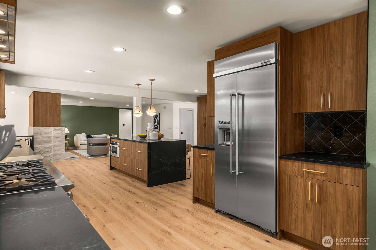
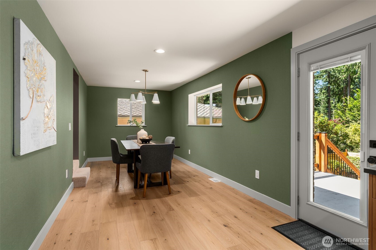
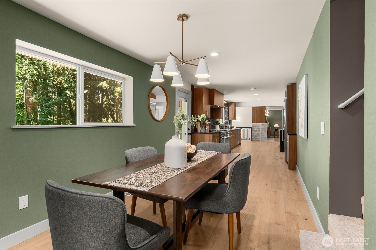
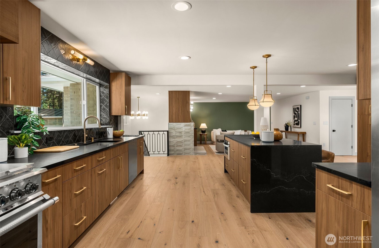
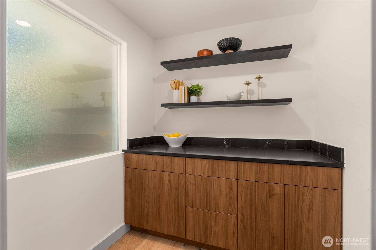
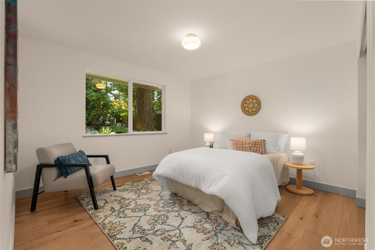
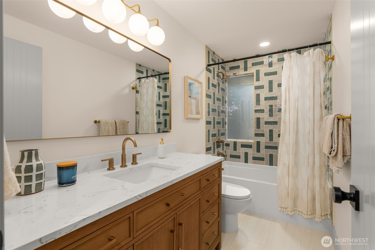
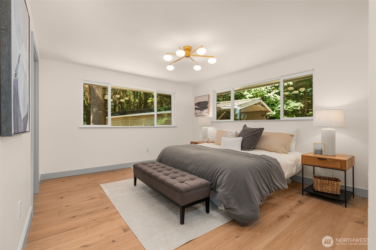
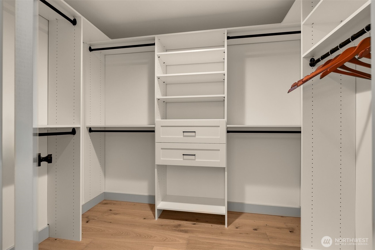
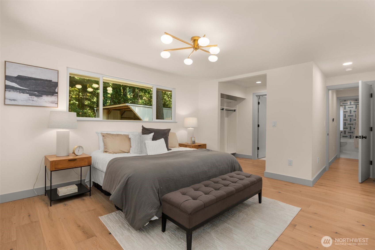
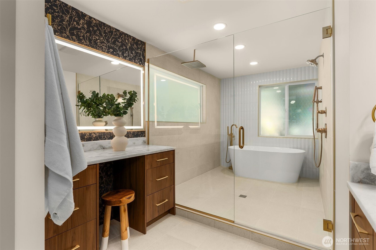
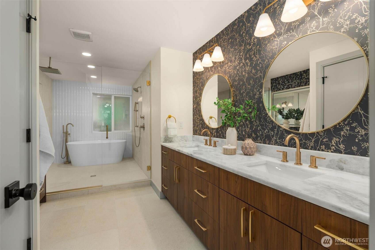
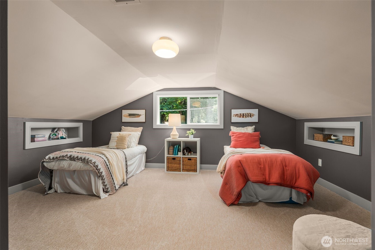
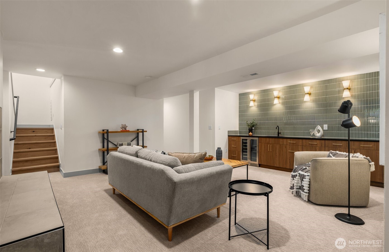
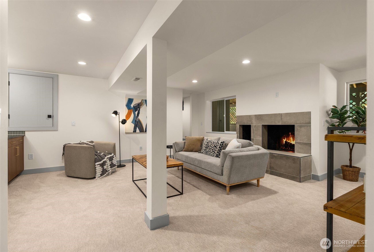
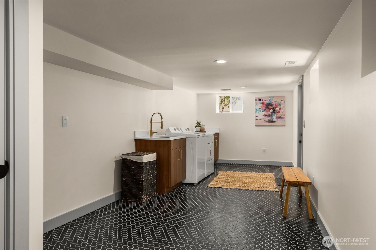
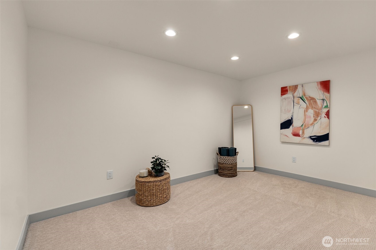
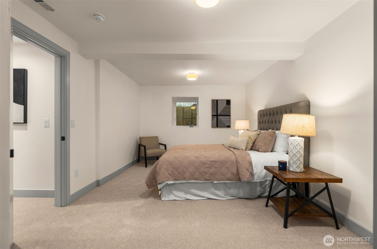
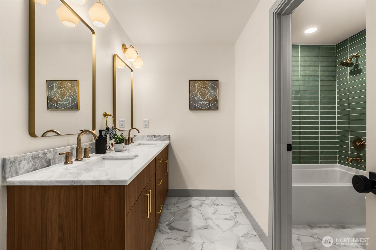
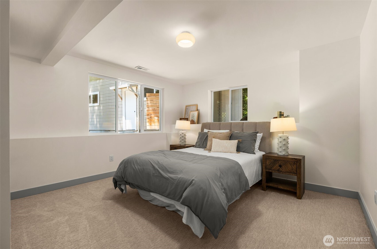
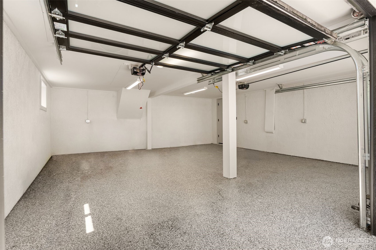
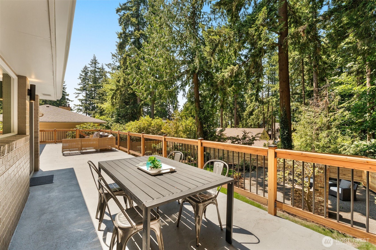
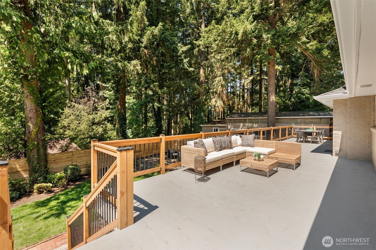
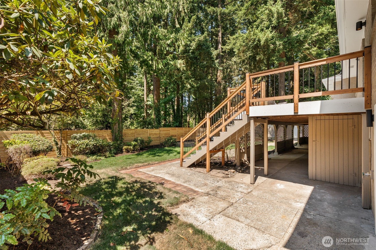
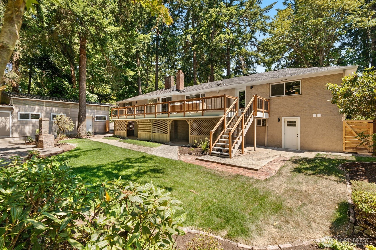
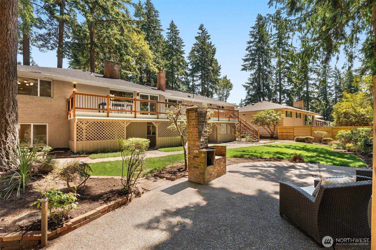
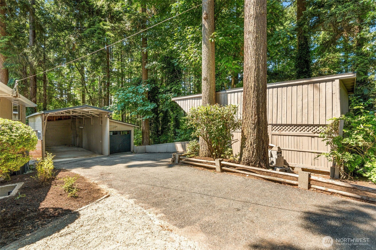
Tucked away in a private setting in the heart of desirable Broadview, this fully renovated home offers an exceptional combination of space, flexibility, ample parking and comes with TWO SEPARATE LOTS. With no details overlooked the home features a presidential roof, 48" dual fuel stove and oversized kitchen plus walk in panty. The thoughtfully designed floor plan features a luxurious main-level primary suite with a spa-inspired 5-piece bath, while the fully finished basement provides additional living space ideal for entertaining, guests, or multi-generational living. A dedicated home gym adds even more versatility. Rare parking options include an attached 2-car garage, detached garage, carport, RV parking, and a total of five covered parking spaces plus a shop--an incredible opportunity for car enthusiasts, hobbyists, or those needing extra storage. Enjoy the privacy of this hidden retreat while remaining just minutes from parks, shopping, dining, and commuter routes. A truly one-of-a-kind Broadview property that blends modern updates with outstanding functionality.

5
beds

3
baths

4,260 Sq.Ft. LIVING AREA

0.41 Acres lot

Jared Holland

Jared Holland

Features & Amenities

Interior

  • total bedrooms5
  • Total bathrooms3
  • full bathrooms3
  • Flooring Ceramic Tile, Engineered Hardwood, Carpet
  • Fireplace Gas, Wood Burning
  • APPLIANCES Dishwasher, Disposal, Dryer, Microwave, Refrigerator, See Remarks, Stove(s)/Range(s), Washer
  • other interior Features Bath Off Primary, Dbl Pane/Storm Window, Dining Room, Fireplace, Pantry, Walk-In Closet(s), Water Heater, Wet Bar, Wine/Beverage Refrigerator

Area & Lot

  • Status For Sale
  • Living Area4,260 Sq.Ft.
  • Total Area4,260 Sq.Ft.
  • Lot Area0.41 Acres
  • MLS® ID2550162
  • TypeResidential
  • YEAR BUILT1952
  • Architecture StylesContemporary
  • Elementary SchoolBuyer To Verify
  • Middle SchoolBuyer To Verify
  • High SchoolBuyer To Verify
  • School DistrictSeattle

Exterior

  • STORIES2
  • water SourcePublic
  • roofComposition, Torch Down
  • lot featuresPaved, Sidewalk
  • parkingDetached Carport, Driveway, Attached Garage, Detached Garage, RV Parking
  • HEAT TYPE90 High Efficiency, Forced Air, Heat Pump, Radiant
  • AIR CONDITIONING90 High Efficiency, Forced Air, Heat Pump
  • sewerSewer Connected
  • SubstructurePoured Concrete
  • security FeaturesFully Fenced
  • other exterior FeaturesBrick, Cement Planked

Financial

  • Sales Price$2,250,000
  • Real Estate Tax $14,813/yr
  • Zoning NR1
View Virtual Tour

Work With Us

We will keep you informed as we guide you through the sale of your property and help you save valuable time, reduce unwanted stress and put more money in your pocket. With just one conversation with us, you will see how important it is to have a professional assist you in some of the largest financial and emotional decisions of your life.

Follow Us On Instagram