
10530 Ashworth Avenue N Unit: B
SEE ALL PHOTOS
10530 Ashworth Avenue N Unit: B
Provided by NWMLS, Listed by Jared Holland, 206-330-0314 at COMPASS
For Sale

10530 Ashworth Avenue N Unit: B

10530 Ashworth Avenue N Unit: B, Seattle, WA 98133

$865,000
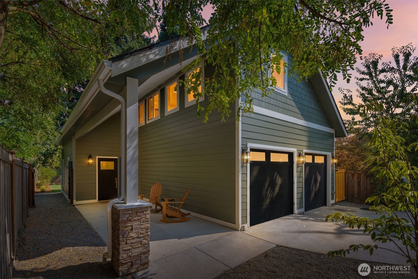
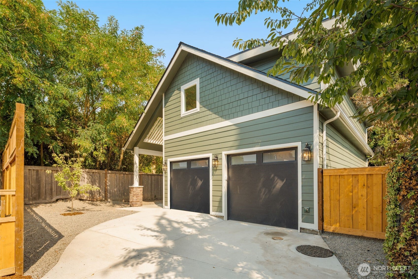
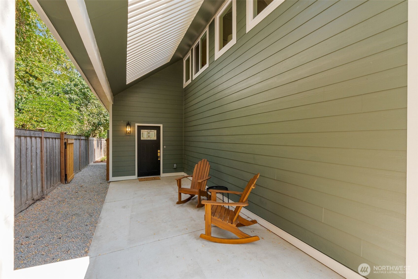
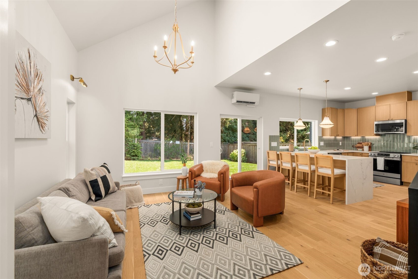
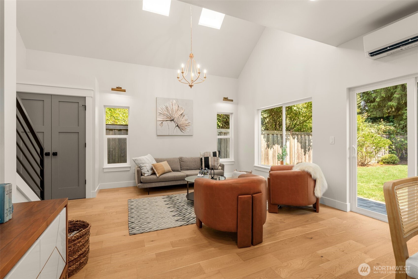
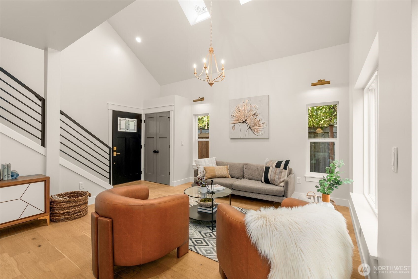
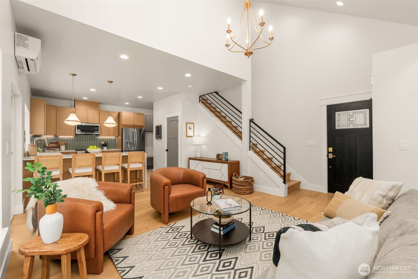
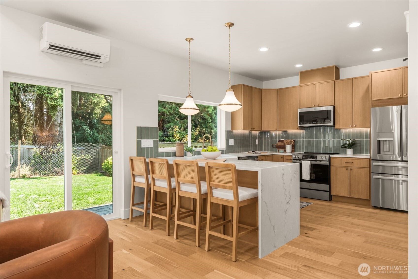
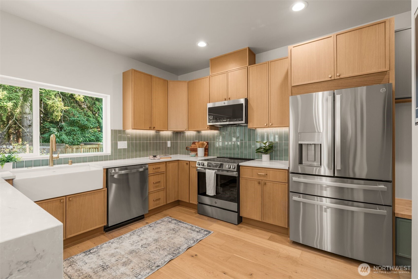
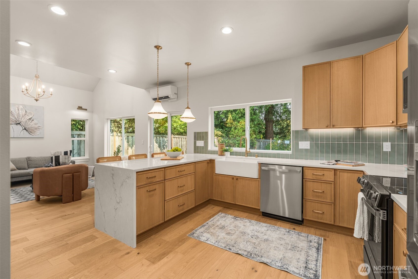
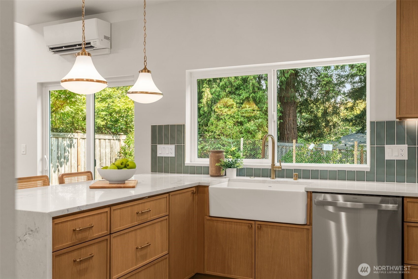
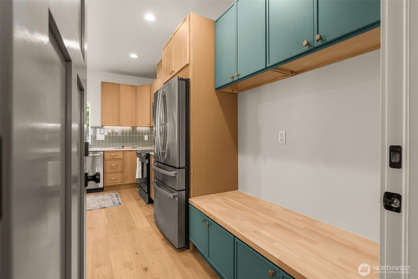
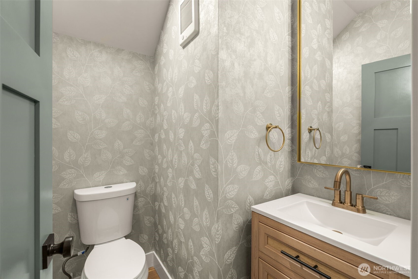
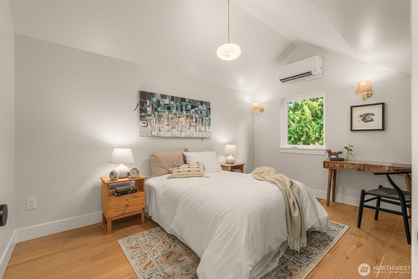
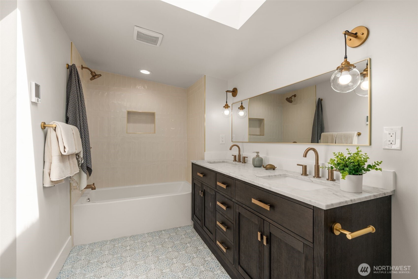
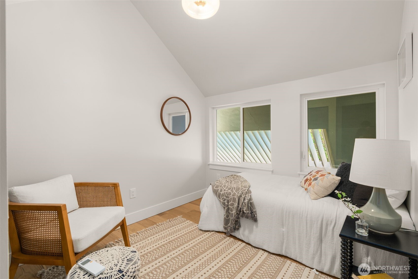
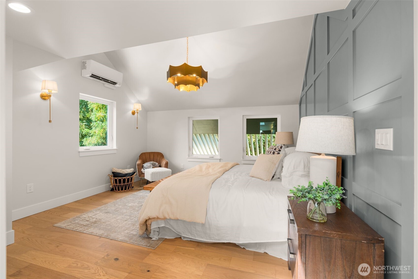
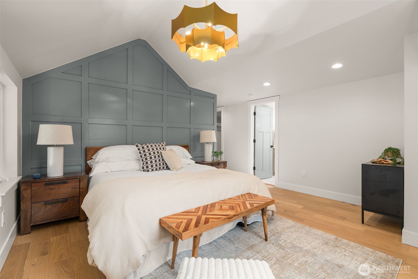
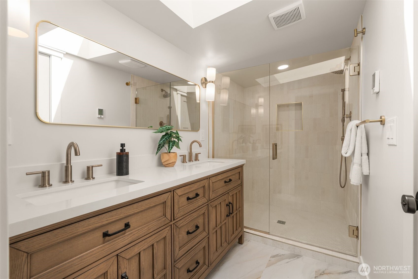
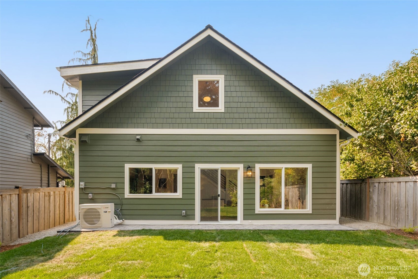
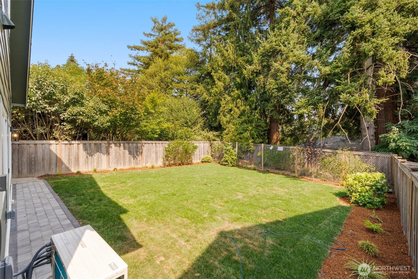
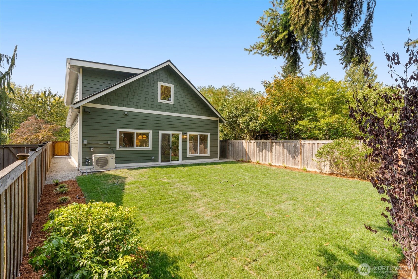
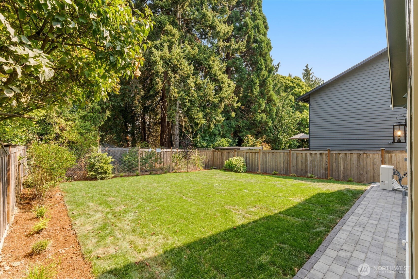
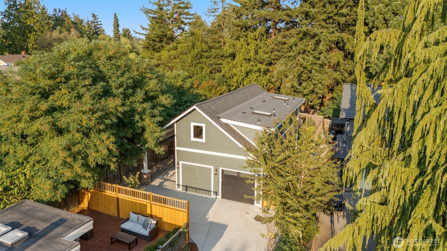
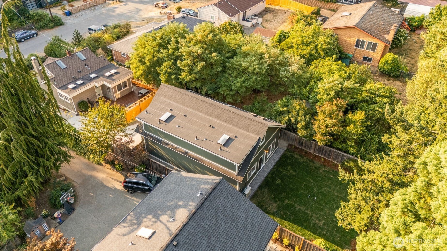
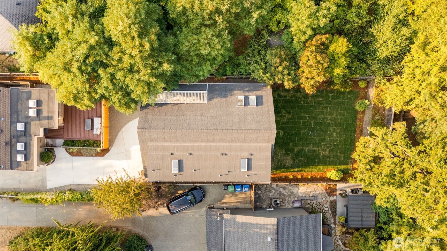
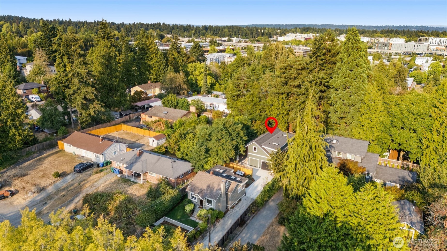
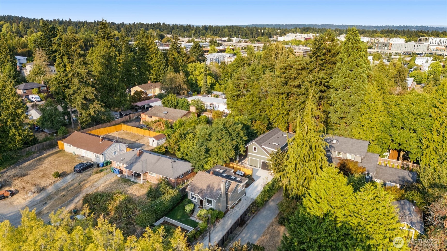
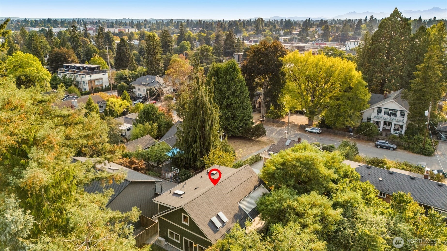
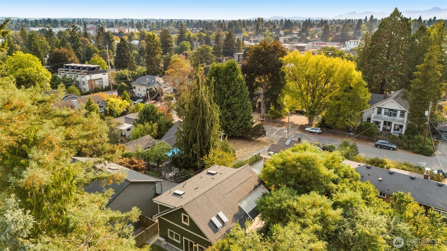
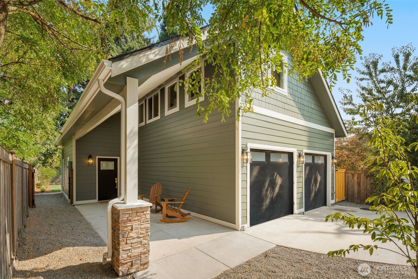
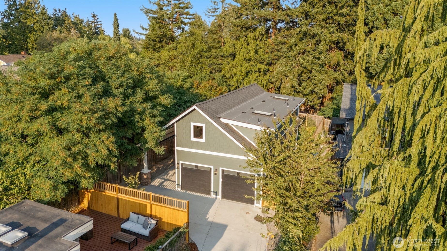
Discover stylish new construction in the heart of North Seattle. This thoughtfully designed detached home pairs modern finishes with an efficient, light-filled floor plan created for easy everyday living. Enjoy a beautifully appointed kitchen, contemporary design details, comfortable living spaces, and the privacy of a standalone residence. Ideally located near neighborhood parks, shopping, dining, transit, and convenient commuter routes. A rare opportunity to own a brand-new, low-maintenance home in an established Seattle neighborhood with everything you need close at hand. Property taxes have not yet been separately assessed. Buyer to verify future property taxes with King County. Please DO NOT park or drive on the new driveway. Thank you for showing.

9/27/2026 1:00PM - 3:00PM PDT

3
beds

3
baths

1,370 Sq.Ft. LIVING AREA

4,250 Sq.Ft. lot

Jared Holland

Jared Holland

Features & Amenities

Interior

  • total bedrooms3
  • Total bathrooms3
  • full bathroom1
  • three quarter bathroom1
  • half bathroom1
  • Flooring Engineered Hardwood, Carpet
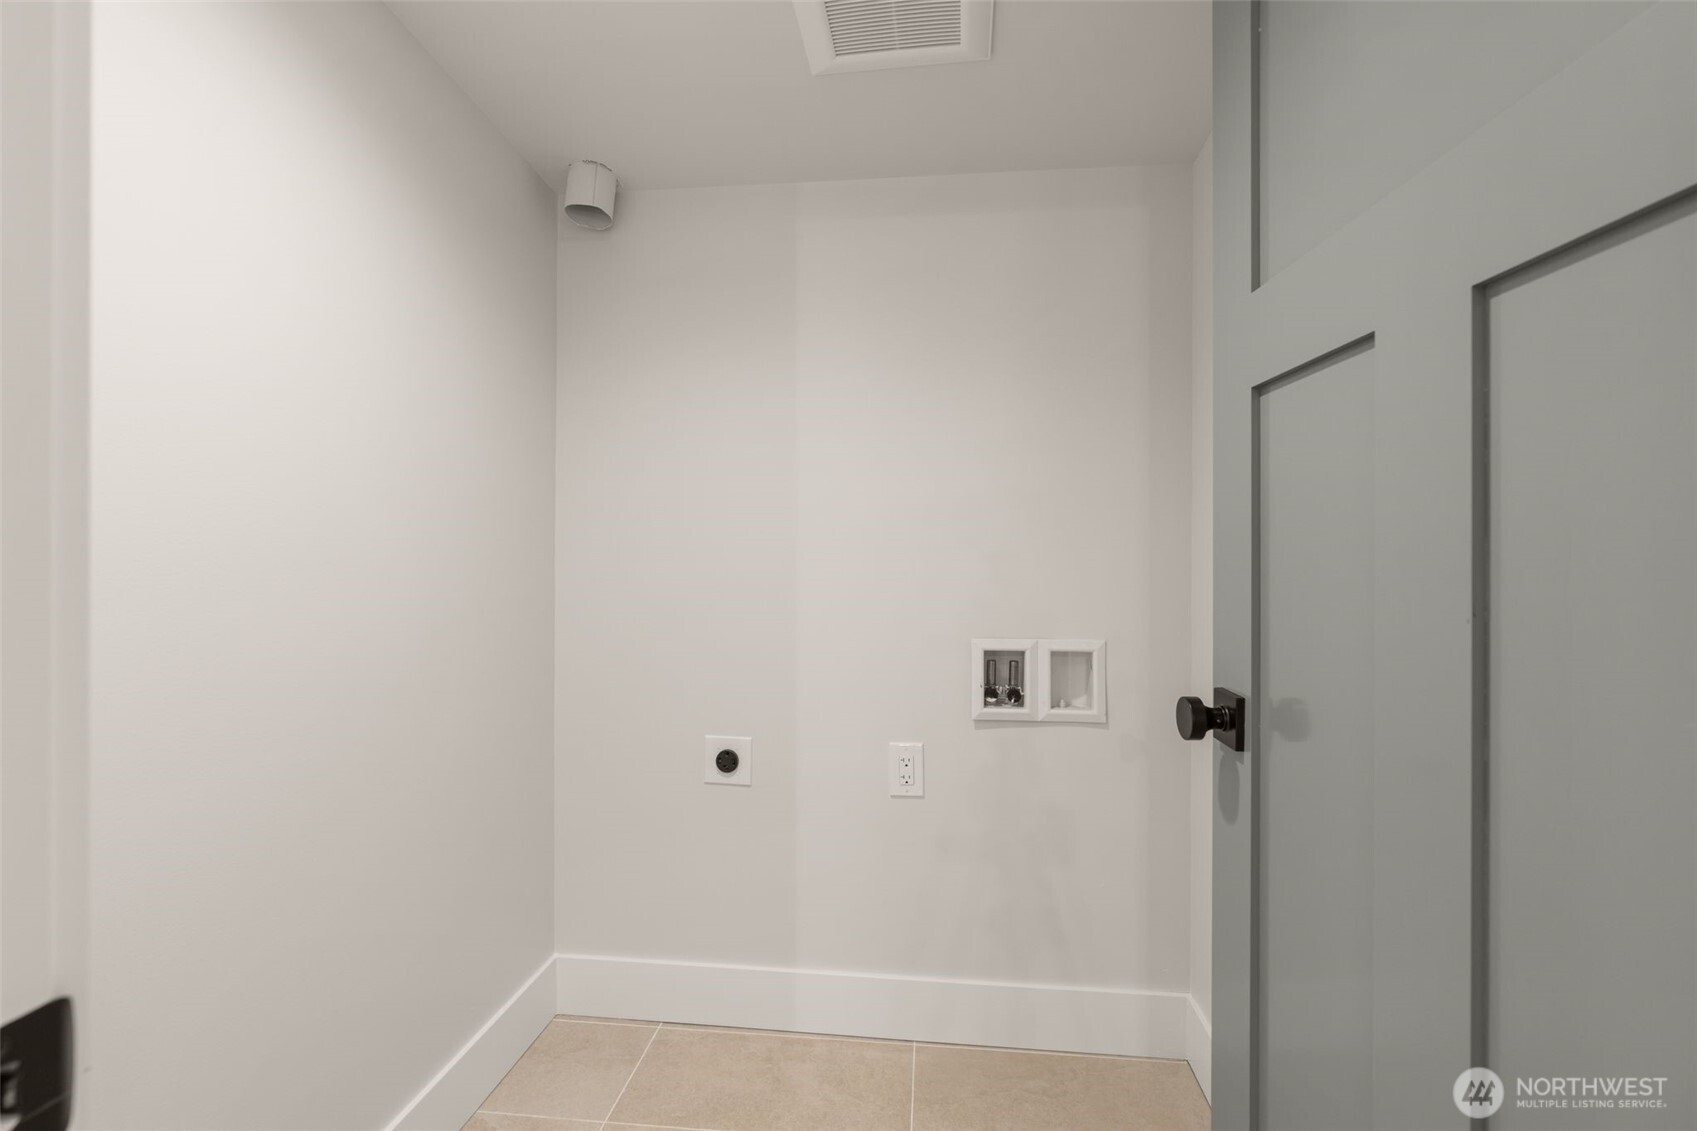
  • APPLIANCES Dishwasher, Disposal, Dryer, Refrigerator, Stove(s)/Range(s), Washer
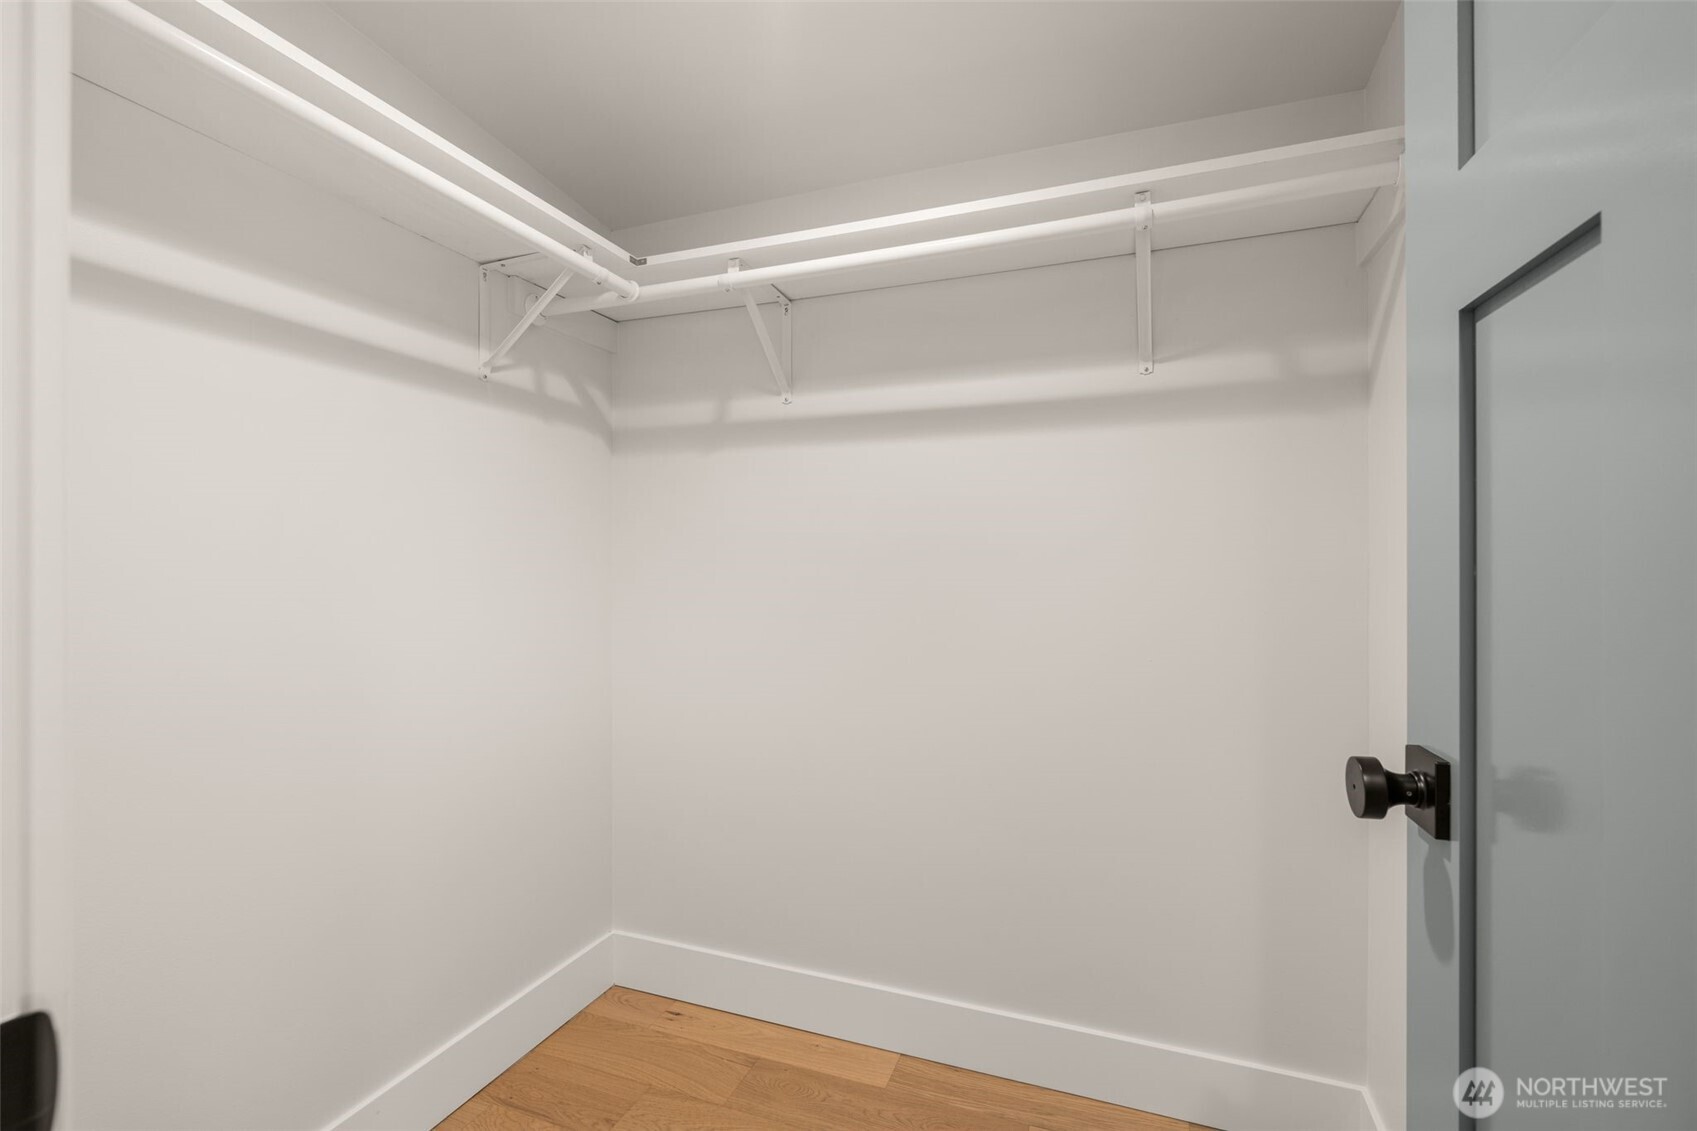
  • other interior Features Bath Off Primary, Pantry, Vaulted Ceiling(s), Walk-In Closet(s)

Area & Lot

  • Status For Sale
  • OPEN HOUSE

    9/27/2026 1:00PM - 3:00PM PDT

  • Living Area1,370 Sq.Ft.
  • Total Area1,370 Sq.Ft.
  • Lot Area4,250 Sq.Ft.
  • MLS® ID2573129
  • TypeResidential
  • YEAR BUILT2026
  • Architecture StylesContemporary
  • School DistrictSeattle

Exterior

  • STORIES2
  • water SourcePublic
  • roofComposition
  • lot featuresCurbs, Secluded
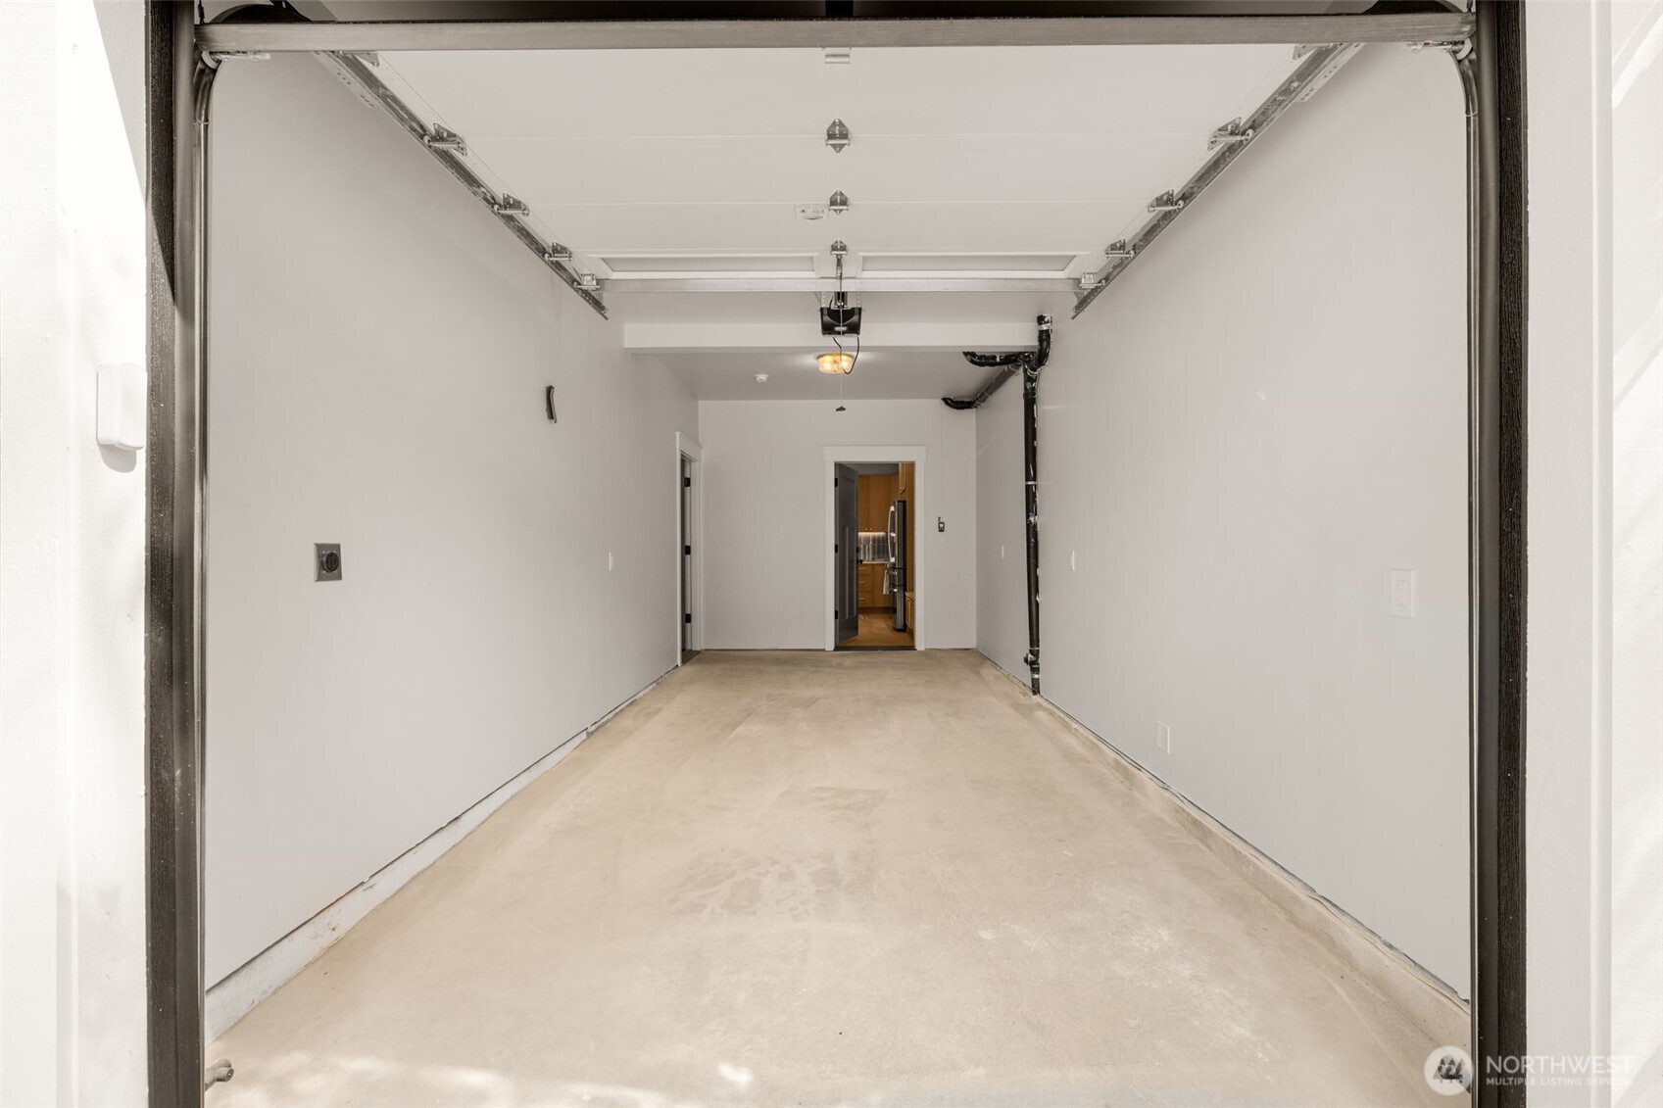
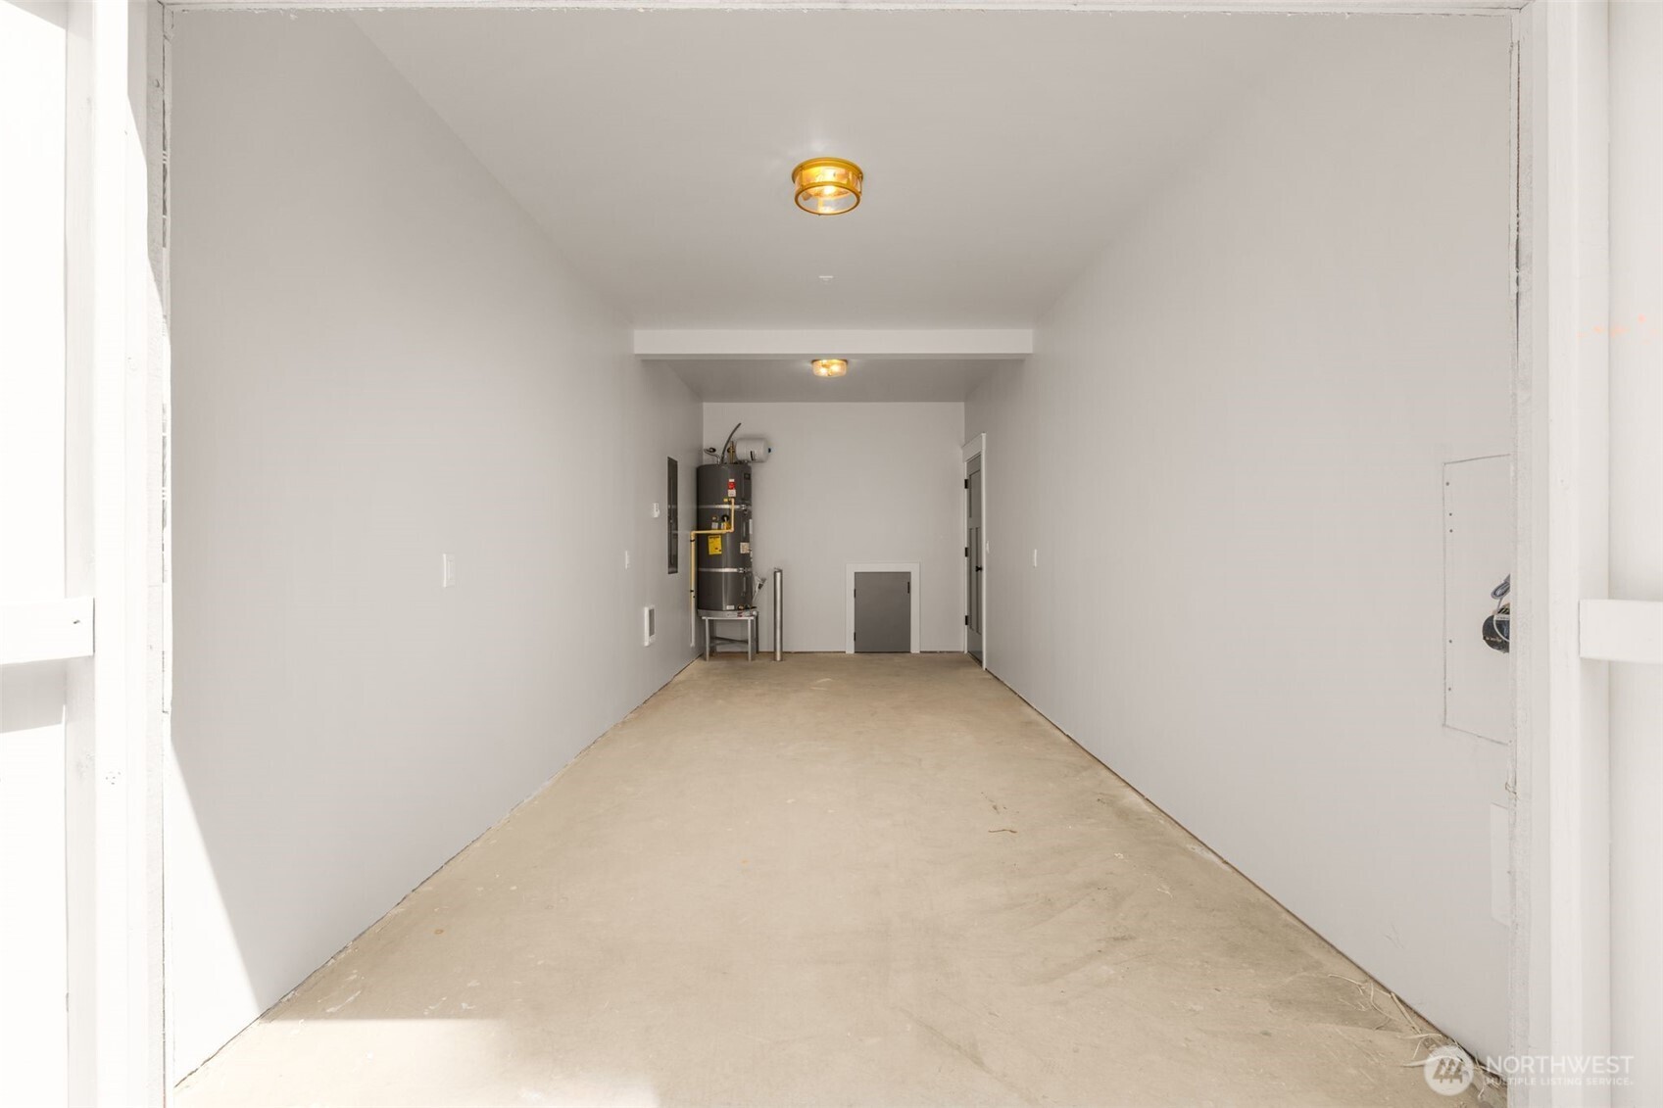
  • parkingAttached Garage
  • HEAT TYPEDuctless
  • AIR CONDITIONINGDuctless
  • sewerSewer Connected
  • SubstructurePoured Concrete
  • security FeaturesPartially Fenced
  • other exterior FeaturesWood, Wood Products

Financial

  • Sales Price$865,000
  • HOA $255/yr
View Virtual Tour

Work With Us

We will keep you informed as we guide you through the sale of your property and help you save valuable time, reduce unwanted stress and put more money in your pocket. With just one conversation with us, you will see how important it is to have a professional assist you in some of the largest financial and emotional decisions of your life.

Follow Us On Instagram