10404 NE 198th Street
SEE ALL PHOTOS
10404 NE 198th Street
Provided by NWMLS, Listed by COMPASS
For Sale

10404 NE 198th Street

10404 NE 198th Street, Bothell, WA 98011

$1,190,000
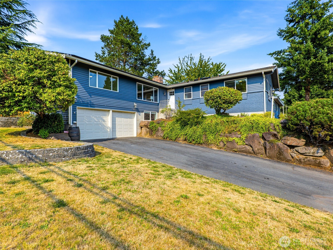
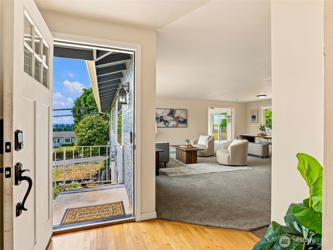
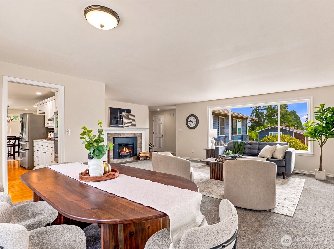
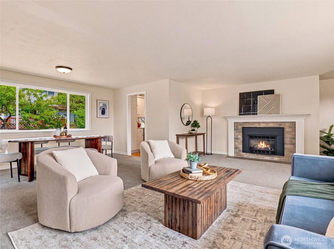
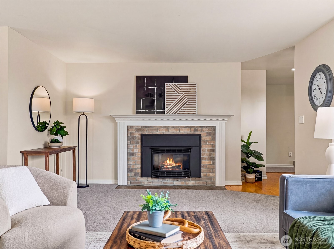

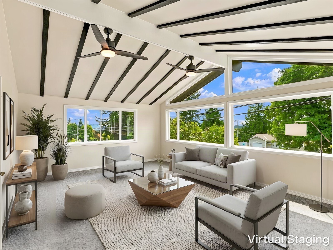
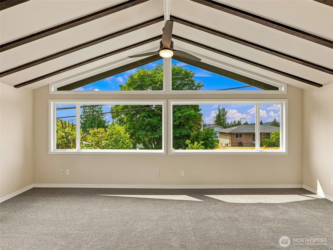
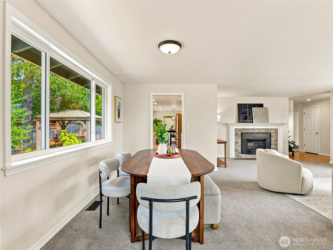
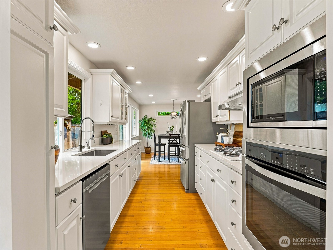
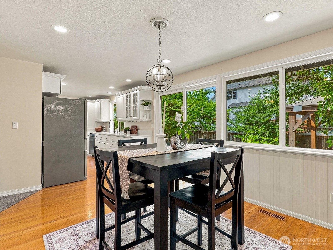
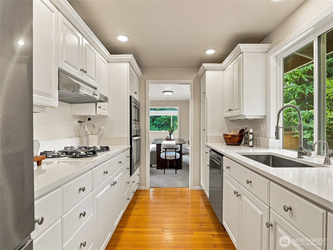
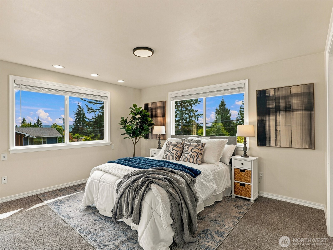
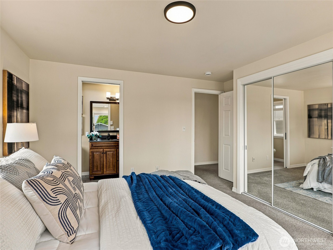
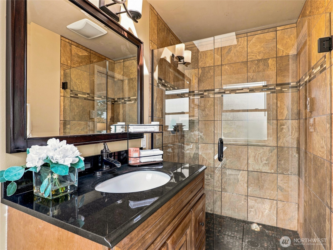
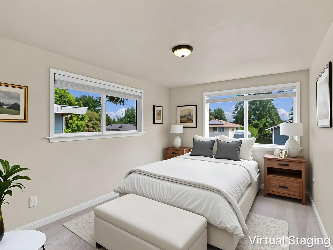
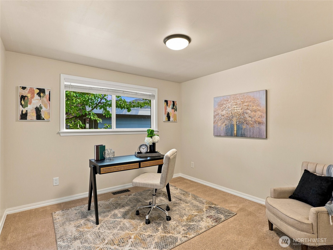
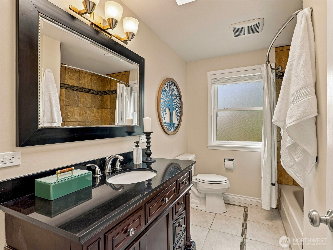
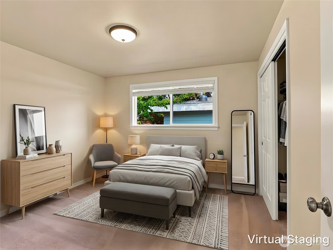
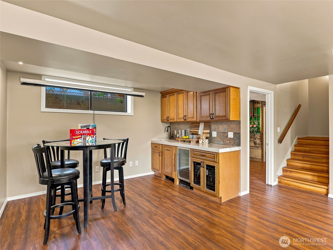
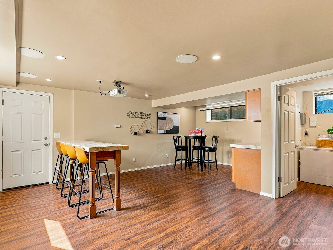
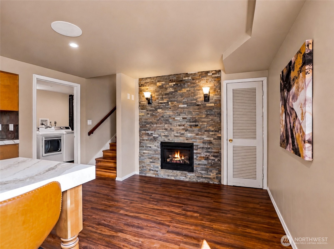
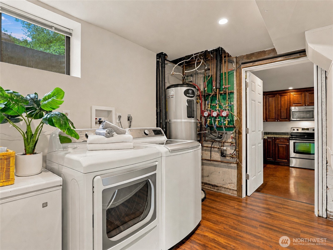
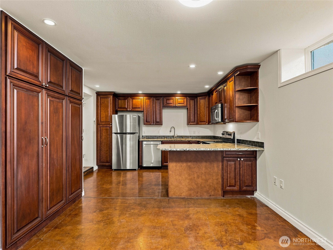
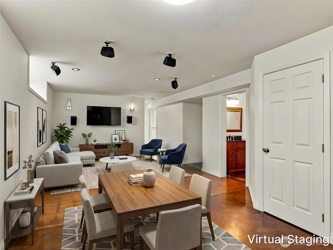
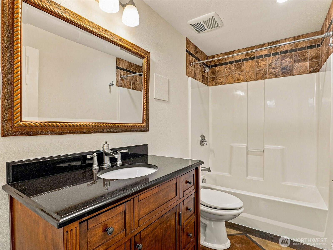
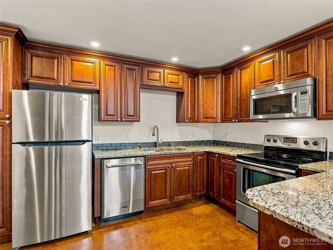
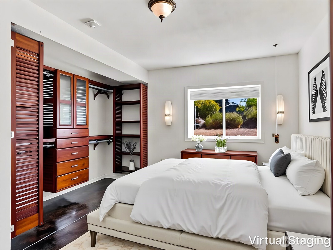
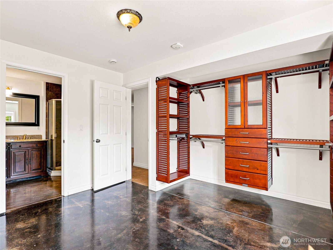
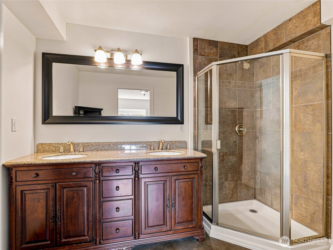
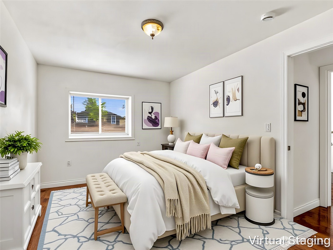
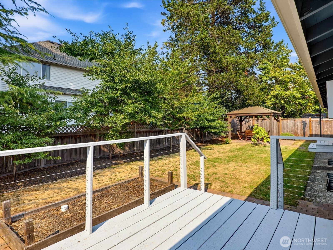
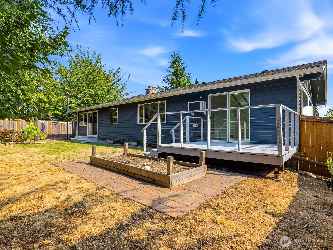
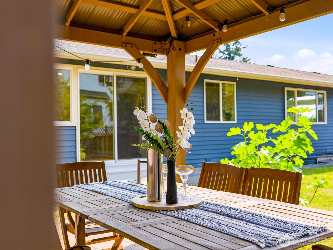
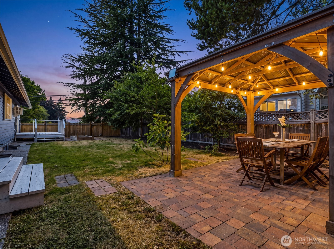
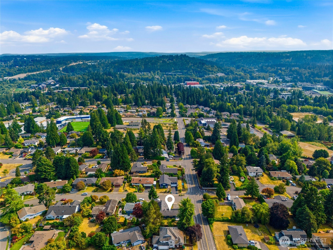
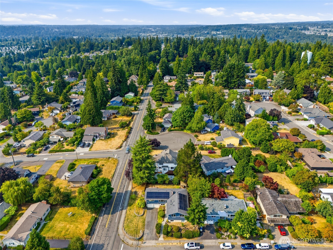
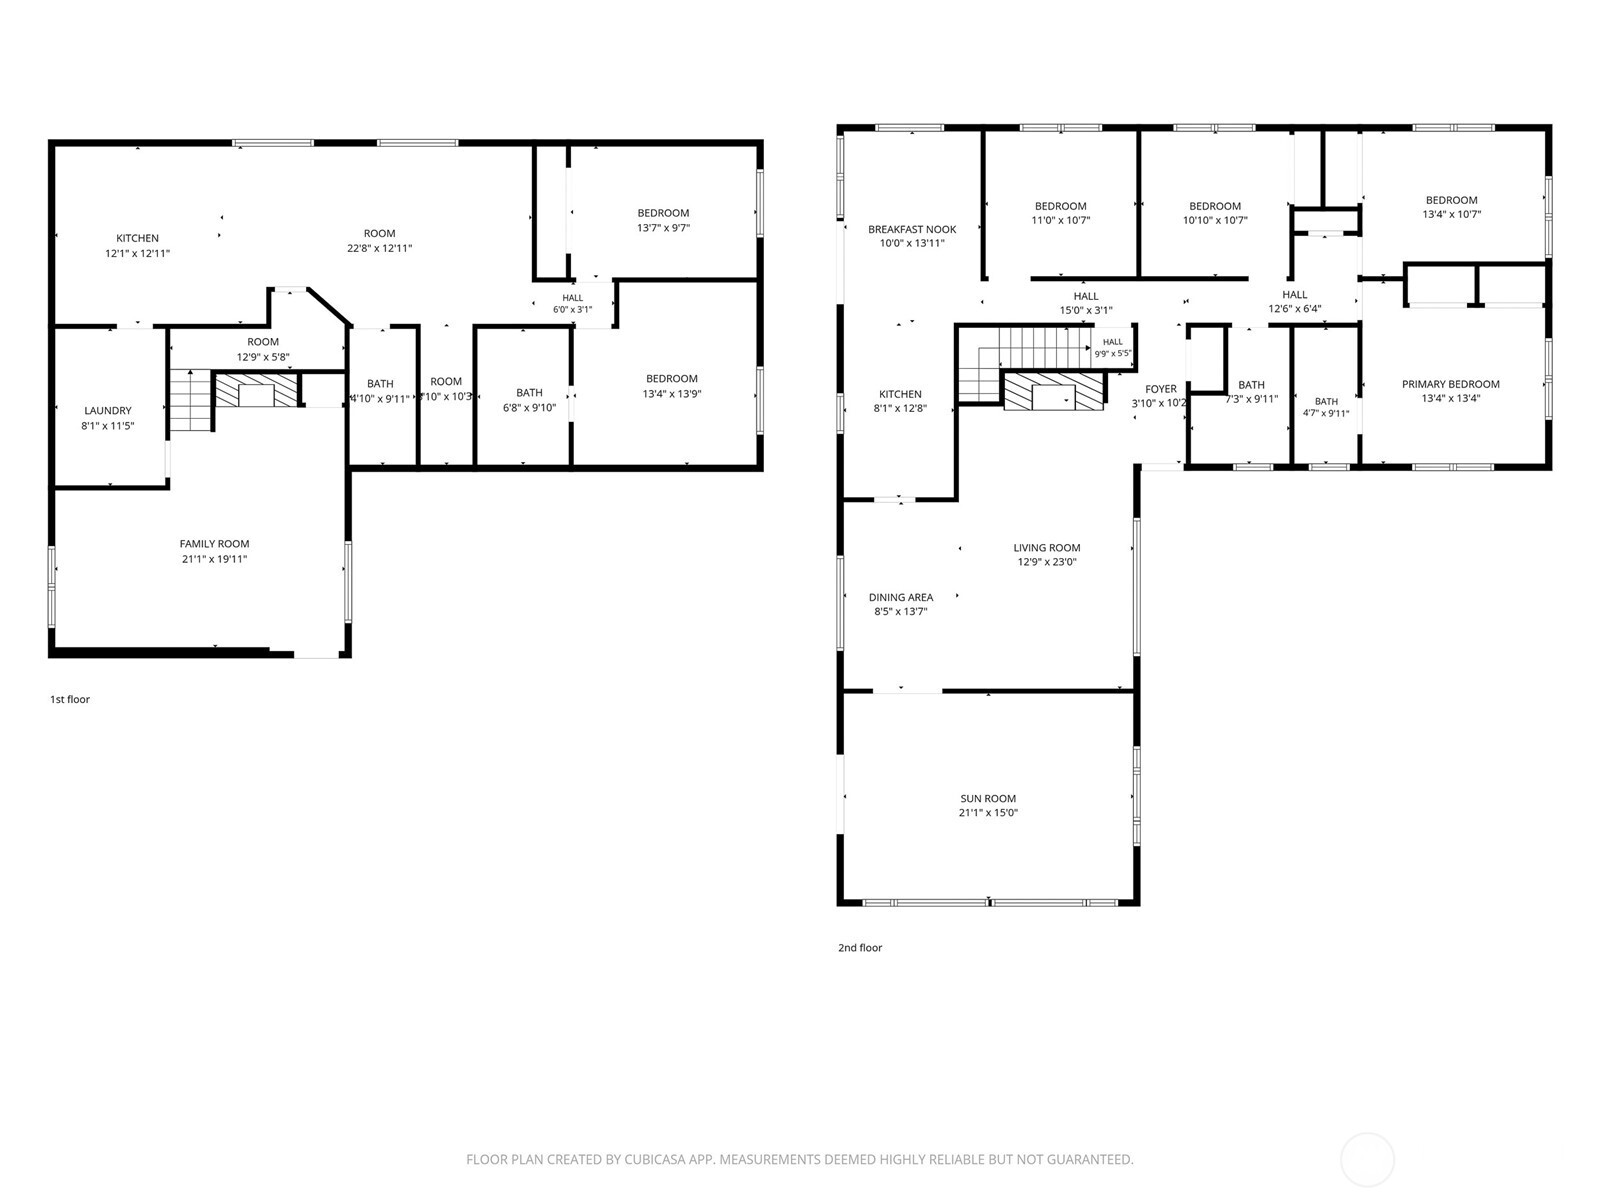
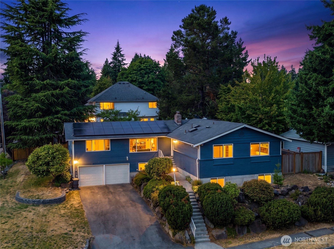
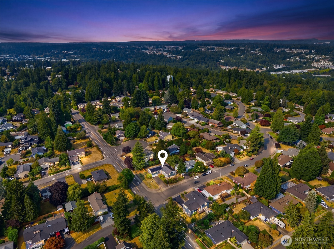
Spacious and exceptionally versatile 6-bedroom home on a corner lot in desirable Maywood Hills! Designed for today's evolving lifestyles, this expansive floor plan offers 4 bedrooms on the main level, including a private primary suite, plus a fully self-contained 2-bedroom mother-in-law apartment on the lower level--ideal for multigenerational living, guests, live-in caregivers, or rental income. The light-filled main living area features a cozy gas fireplace and opens to a stunning west-facing sunroom with vaulted ceilings and a dramatic wall of windows capturing beautiful sunsets. Downstairs, enjoy a media room complete with wet bar and projector--perfect for movie nights, game days, or entertaining--separate from the private mother-in-law suite. The lower apartment features polished concrete floors with radiant heat, while radiant heated tile floors add everyday luxury to the upstairs bathrooms. Additional upgrades include a solar system and extensive high-tech networking throughout the home. Outside, the fully fenced, level backyard offers a spacious deck, gazebo, and garden area. Enjoy easy access to the scenic North Creek Forest Trail system, or head approximately one mile to historic Downtown Bothell, McMenamins Anderson School, the Sammamish River Trail, restaurants, shopping, and highly rated Bothell Schools. Convenient access to I-405 and SR-522 makes commuting easy. Rarely does a home offer this much space, flexibility, and location all in one package.

6
beds

4
baths

4,060 Sq.Ft. LIVING AREA

9,121 Sq.Ft. lot

 Michael Haas

Michael Haas

Features & Amenities

Interior

  • total bedrooms6
  • Total bathrooms4
  • full bathrooms3
  • three quarter bathroom1
  • Flooring Concrete, Hardwood, Carpet
  • Fireplace Gas
  • APPLIANCES Dishwasher, Disposal, Dryer, Microwave, Refrigerator, Stove(s)/Range(s), Washer
  • other interior Features Second Kitchen, Second Primary Bedroom, Bath Off Primary, Ceiling Fan(s), Dbl Pane/Storm Window, Dining Room, Fireplace, High Tech Cabling, Vaulted Ceiling(s), Water Heater, Wet Bar

Area & Lot

  • Status For Sale
  • Living Area4,060 Sq.Ft.
  • Total Area4,060 Sq.Ft.
  • Lot Area9,121 Sq.Ft.
  • MLS® ID2565125
  • TypeResidential
  • YEAR BUILT1967
  • Architecture StylesMid-Century Modern
  • View DescriptionMountains, Territorial
  • Elementary SchoolMaywood Hills Elem
  • Middle SchoolCanyon Park Middle School
  • High SchoolBothell Hs
  • School DistrictNorthshore

Exterior

  • STORIES1
  • water SourcePublic
  • roofComposition
  • lot featuresCorner Lot, Curbs, Paved, Sidewalk
  • parkingDriveway, Attached Garage
  • HEAT TYPEForced Air, Radiant
  • AIR CONDITIONINGWindow Unit(s)
  • sewerSewer Connected
  • SubstructurePoured Concrete
  • security FeaturesPartially Fenced
  • Green featuresSolar
  • other exterior FeaturesBrick, Wood

Financial

  • Sales Price$1,190,000
  • Real Estate Tax $11,977/yr

Work With Us

We will keep you informed as we guide you through the sale of your property and help you save valuable time, reduce unwanted stress and put more money in your pocket. With just one conversation with us, you will see how important it is to have a professional assist you in some of the largest financial and emotional decisions of your life.
Follow Us On Instagram